Search
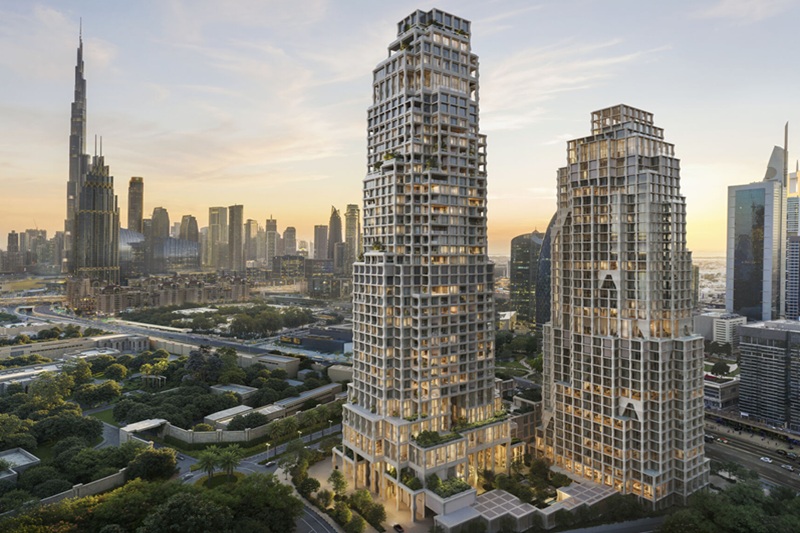
For twenty years, the UAE built environment competed on one metric: scale. Every skyline and landscape photograph made that case, and it built one of the most recognisable construction markets on earth. That ambition isn't over. Dubai and Abu Dhabi are still building at a pace few markets can match. But a second metric now sits alongside it, and it's changing what good design work looks like.
Dubai's 2040 Urban Master Plan wants 80% of residents' daily needs reachable within a 20-minute walk or cycle. Abu Dhabi's liveability agenda measures success in park access and shaded streets, alongside gross floor area, not instead of it. Meeting targets like these doesn't require a different building. It requires the buildings’ architects already know how to design, with three decisions carrying more weight: massing, shade, and public realm.
None of this is new territory for UAE architects. Sun, wind and pedestrian comfort have always been part of the brief here, more than in most markets. What's changing is how much weight these decisions carry, and how early in the process they're brought in.
Massing Can Carry More of the Job
Massing decisions are made to fit how much can be built on a plot and how far it has to sit back from its boundaries, then checked against sun and wind studies once the form is largely set. Height, orientation and spacing also decide how much sun a street gets at 2pm in August, and whether wind moves through a public space or stalls in it. Running that analysis alongside the massing study, not only after it, gives architects a genuine choice instead of a late-stage fix.
Environmental modelling has matured enough to inform massing at concept stage, not just validate it once the form is fixed. Firms building this into their process are finding they can hold commercial performance while adding real street-level comfort. That trade is becoming easier to make as the tools get faster and the market rewards it more.
Shade Is a Return, Not Just a Cost
Abu Dhabi's Department of Energy puts air conditioning at 60 to 70% of a typical UAE building's electricity consumption. That figure is usually raised in discussions of better insulation and glazing, and it belongs there. It also has a massing dimension: a self-shaded street needs less mechanical cooling to stay usable, and a usable street is worth money. Longer dwell time. More footfall. Restaurant terraces that operate past 11am.
This is an area where UAE architecture already has a head start. Colonnades, arcades, recessed façades and narrow streets that shade themselves are part of the region's design vocabulary, not an import. Their real function is extending the hours a street stays comfortable enough to use, not just cooling it in the moment. The opportunity is carrying that same instinct into towers, podiums and retail streets built at a scale earlier generations never had to design for.
The Public Realm Can Carry More of the Value
Podium design has traditionally treated the space between buildings as secondary to the building itself, and for a long time that made sense: the tower was the asset. As the market matures, that balance is shifting. Active ground floors, multiple pedestrian entries and public spaces programmed for daytime and evening use are what generate footfall, and footfall is increasingly what tenants pay for. Giving public realm its own budget and design lead from day one, rather than folding it into the landscaping scope once the tower is signed off, is a small process change with a disproportionate payoff.
Where This Adds Up: The Neighbourhood, Not the Building
None of these decisions shows much on its own. A well-shaded arcade on one plot, an active ground floor on the next, a massing study that protects a street's sun access on a third, each on its own is a modest choice. Laid next to each other across a district, they turn a collection of buildings into a place people choose to spend a day in.
That's why coordination between adjacent projects now matters as much as any single building's own performance. A ground-floor strategy that ignores what the plot next door is doing produces a street that's active for one block and dead for the next. What shadow a building throws onto the block beside it, and whether its ground floor hands that neighbour a usable street edge or a blank wall, are becoming standard questions on transit-oriented, mixed-use sites, and increasingly part of the approval process too. Developers and masterplanners getting this right now brief neighbouring sites together on shade strategy and ground-floor uses, rather than leaving each plot to solve comfort and activation alone.
Height will keep making headlines. But the developments that hold their value ten years from now will also be judged on whether people choose to walk their streets at 5pm in June. That's a fuller brief than height alone, and it's one UAE architects are well placed to deliver, because the fundamentals were never missing. They're just being asked to arrive earlier, and to add up beyond the plot line.
The author, Amir H. Greiss, is Founder and Chief Executive Officer, SharpMinds Consulting Engineers.
SharpMinds Consulting Engineers climate livability